

The browser-based professional architectural platform. Sketch 2D floor plans with precision, drag & drop 3D furniture, adjust textures, and walk through your space in WebGL.
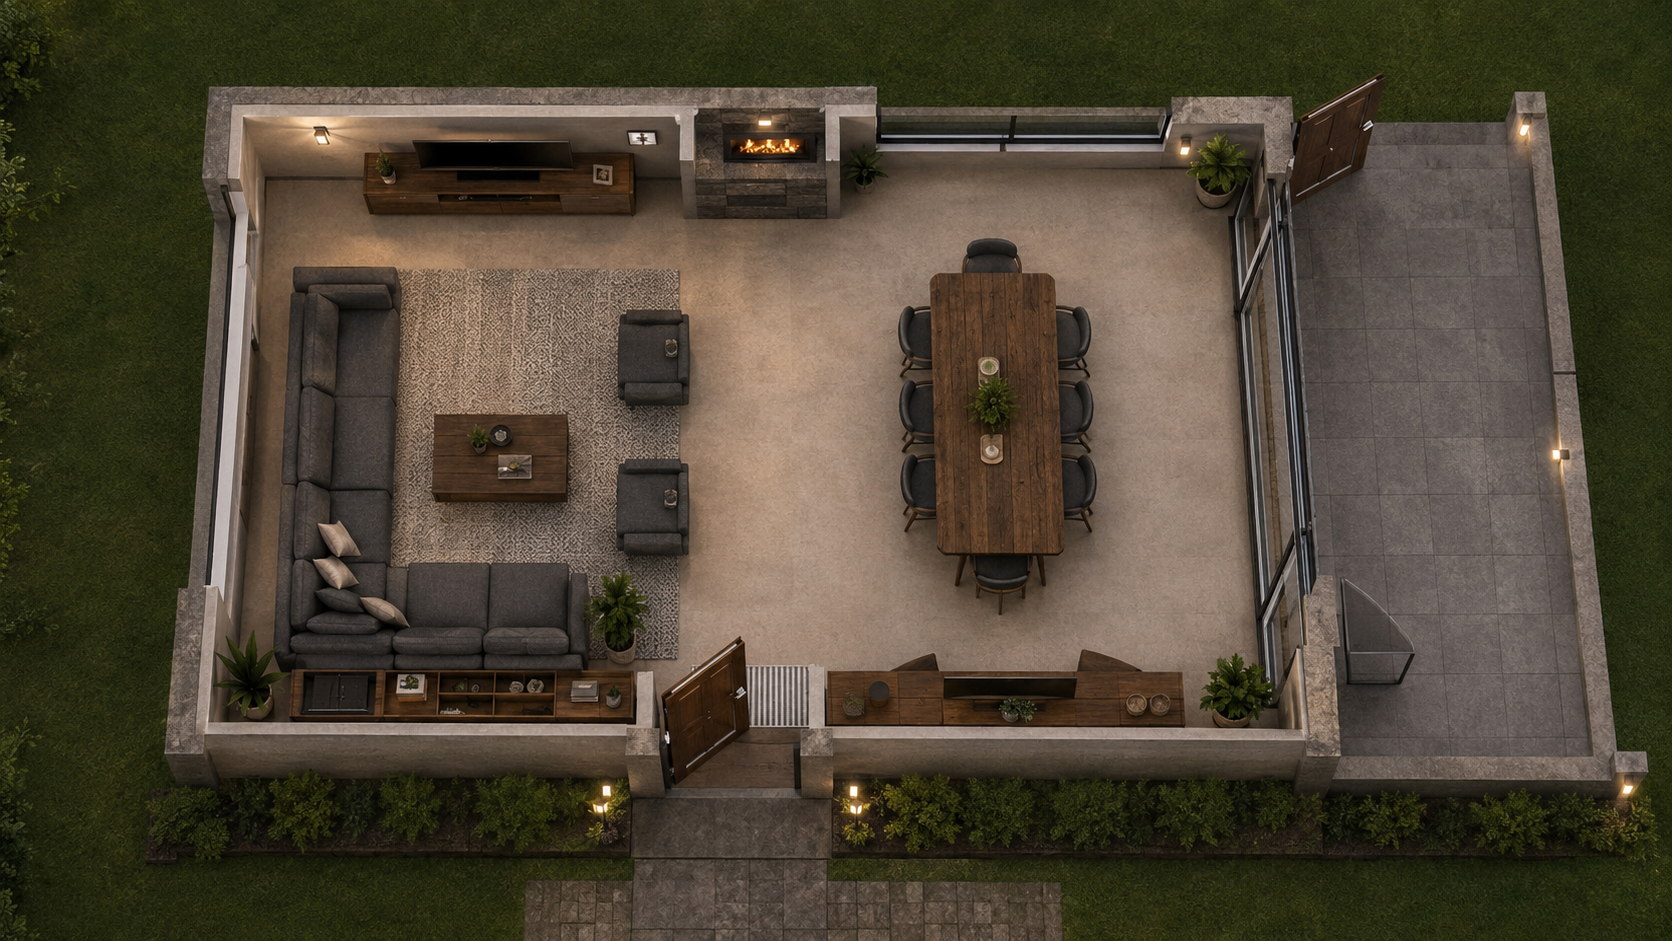 3D Render
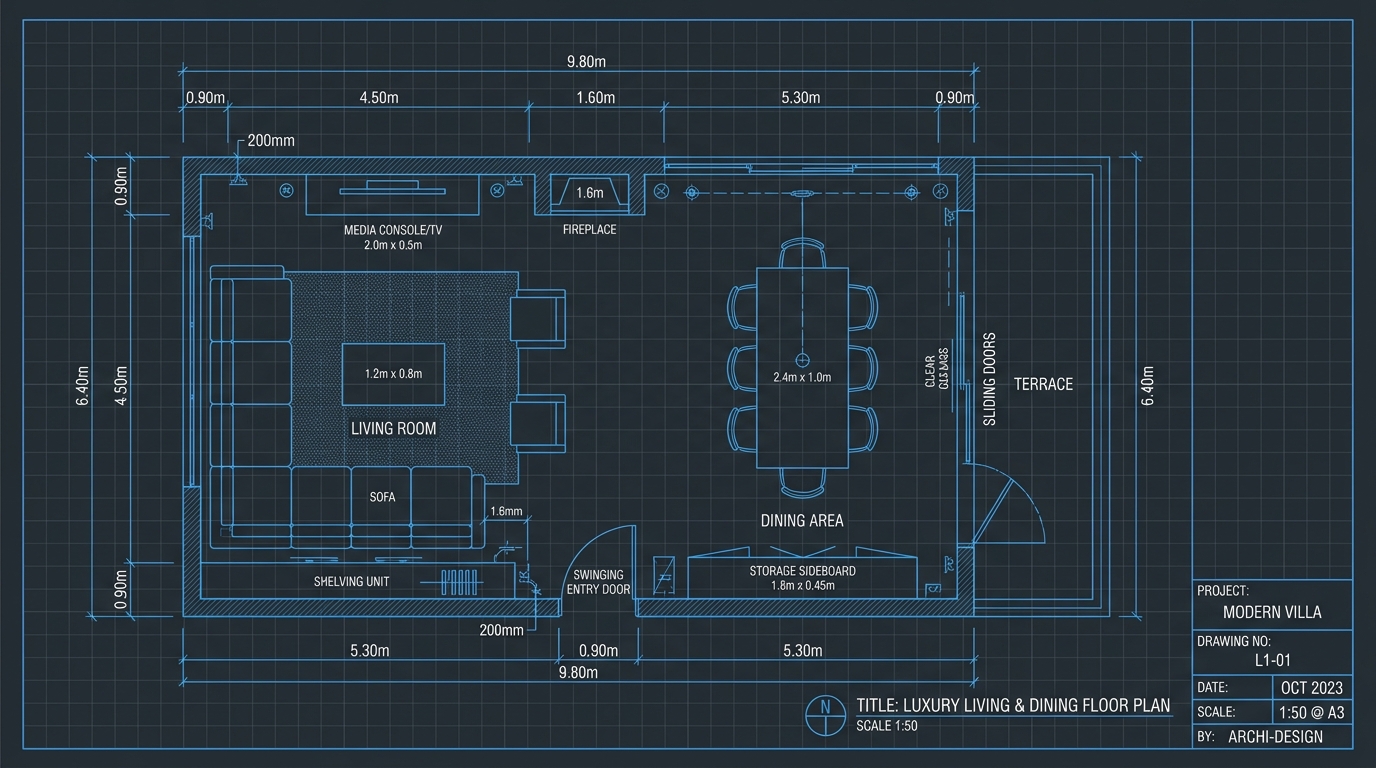 2D Plan
A seamless architectural drafting and visualization experience in your browser.
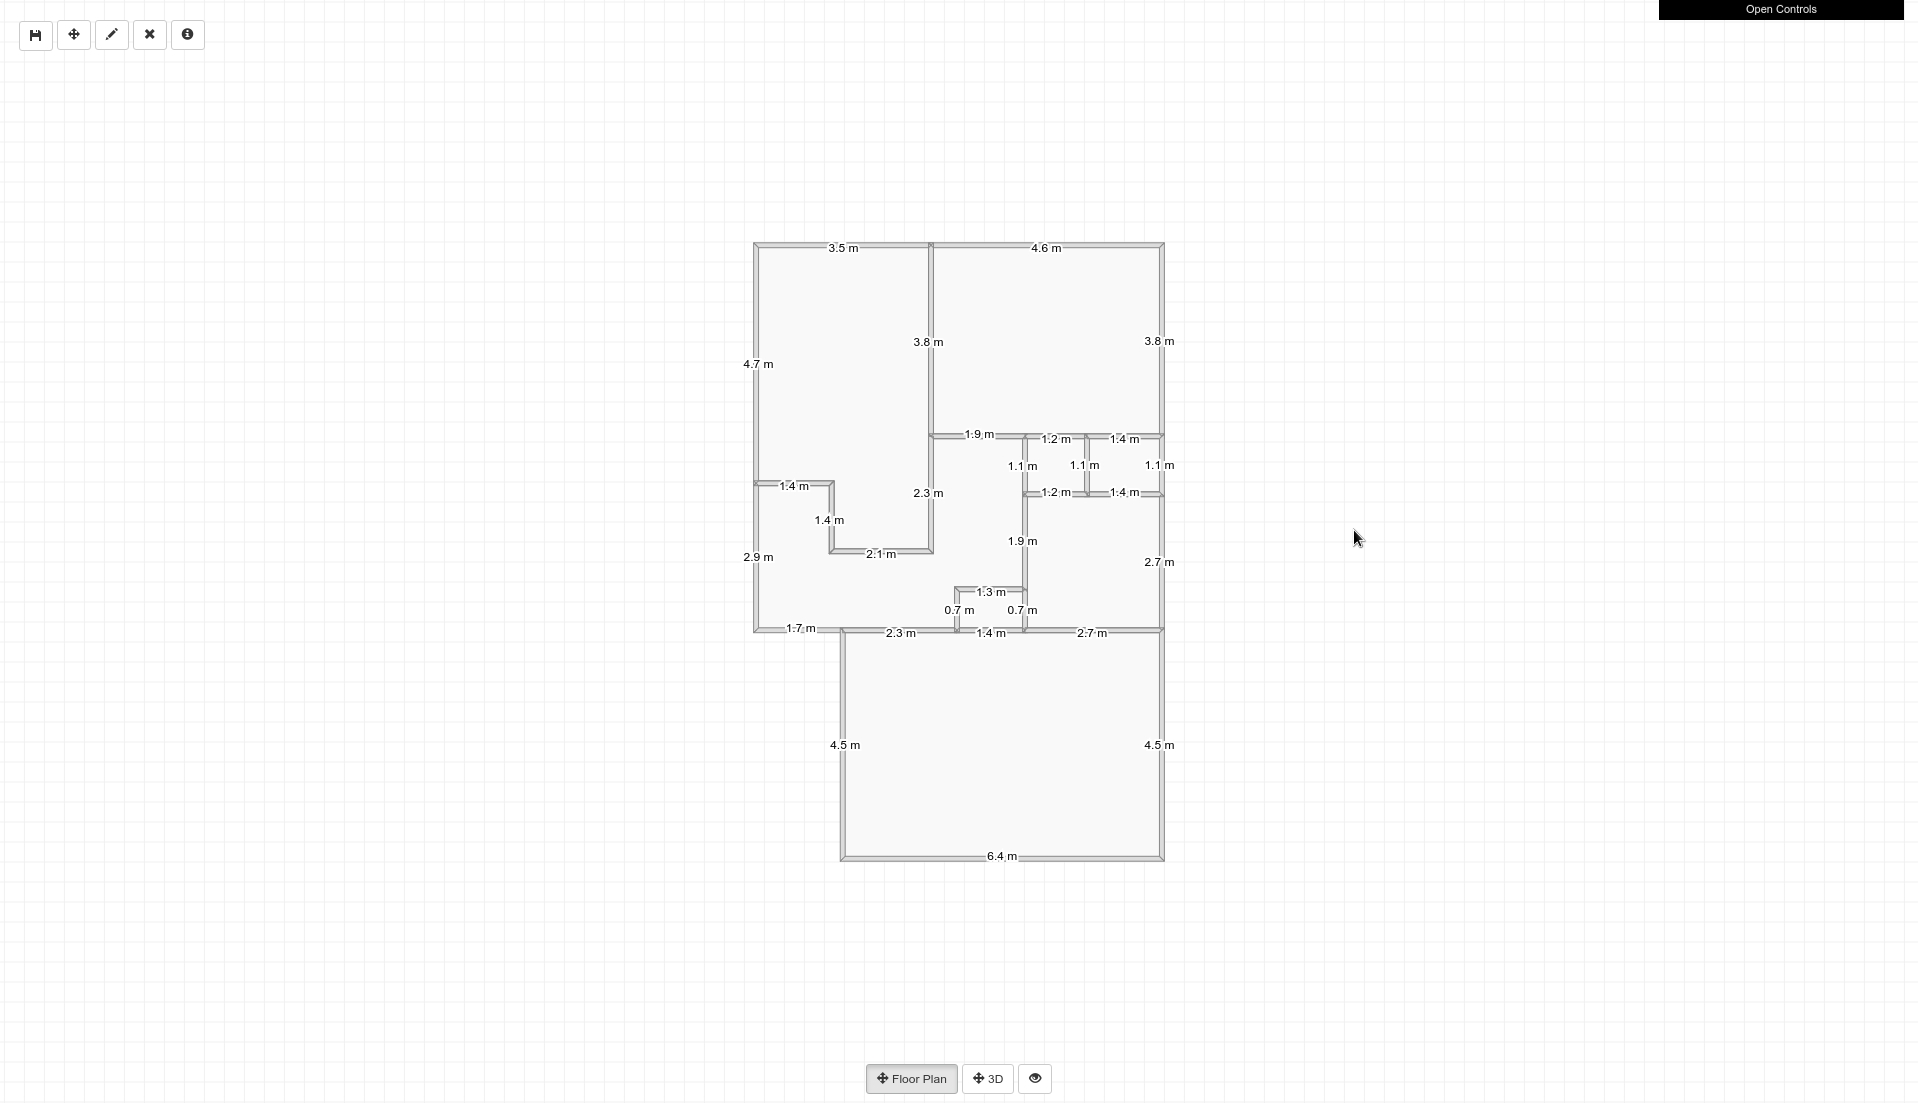
Snap walls together with auto-alignment, set custom room dimensions, and calculate area in real time.
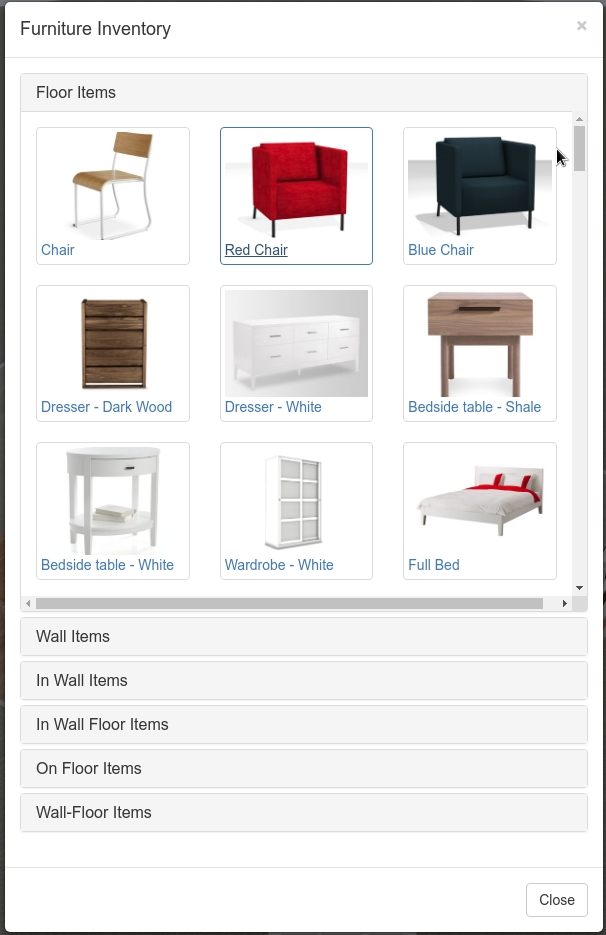
Drag & drop doors, windows, flooring, wall paints, and 500+ GLTF furniture models into your space.
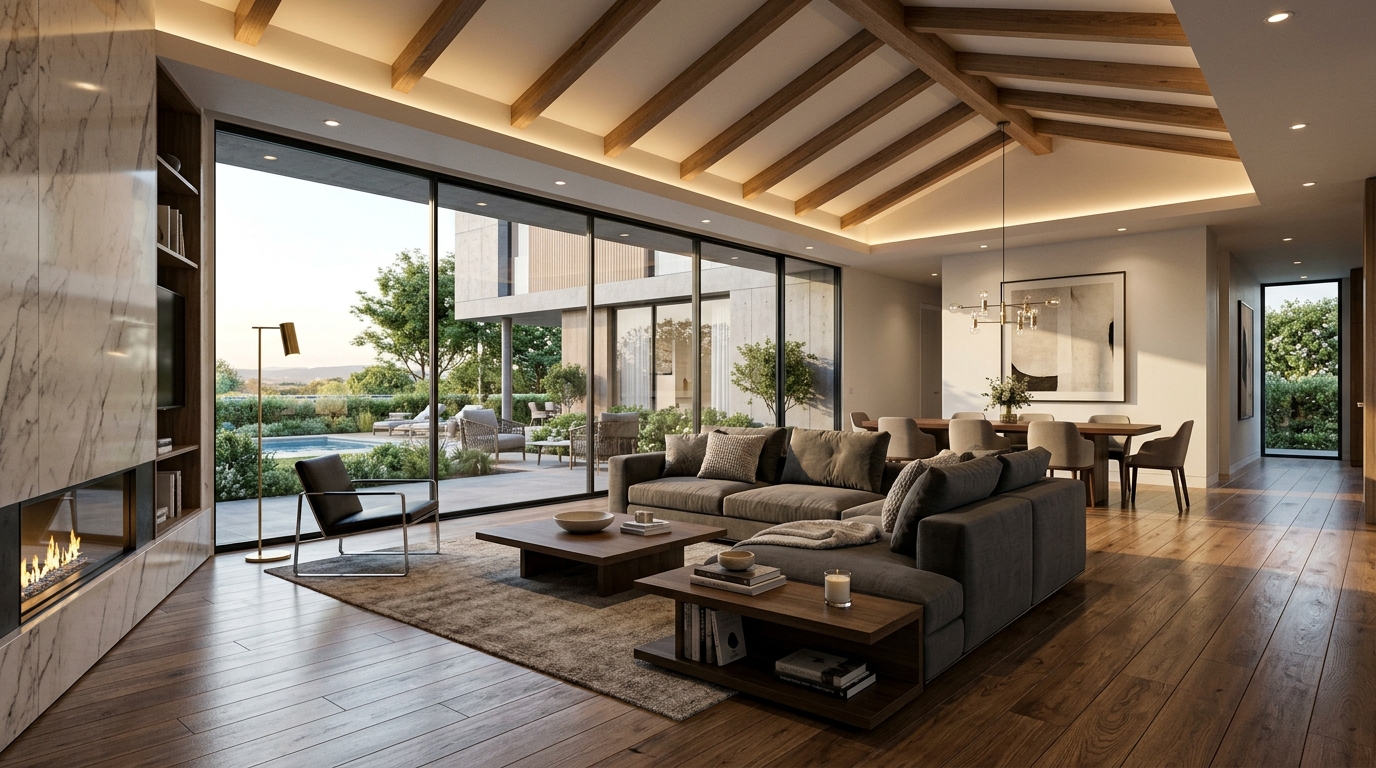
Switch to 3D with 60 FPS WebGL lighting, explore in first-person WASD mode, and export models.
Engineered with high-performance WebGL, intuitive drafting tools, and seamless export options.
Draw walls with snap-to-grid accuracy, automatic angle guides, and live square footage measurements.
Switch to 3D to inspect room textures, wall paints, sunlight shadows, and furniture placement in real-time.
Choose from sofas, beds, tables, doors, windows, or import custom GLTF/OBJ 3D models directly.
Immerse yourself inside your creation with smooth WASD first-person camera controls and eye-level view.
Export your floor plans as .gltf or .obj files for Blender, Unreal Engine, or CAD software.
Work in Meters, Centimeters, Millimeters, Feet, or Inches with live unit conversion.
Pick a preset room template and start editing immediately.
Compact 1-room layout with pre-arranged furniture, kitchen nook, and bathroom walls.
Spacious multi-room residential plan with master bedroom, living area, and balcony.
Clean slate with zero walls. Perfect for designing custom architectural layouts from scratch.
.gltf and .obj formats. Export complete 3D meshes with materials directly for Blender, Unreal, Unity, or 3D printing.Start designing floor plans in 2D and 3D instantly — no download required.
Real-time WebGL 3D rendering, smart 2D floor planning, and interior layout design built for professional architects and designers.
Sign in to your CadItAi account
Don't have an account? Create one free
Don't have an account? Create one free
Design, plan, and visualize your dream spaces in 2D & 3D.

Set up project parameters and launch your architectural workspace
AI Architect is analyzing spatial constraints and zoning topology.
| Room Name | Zone | Width (ft) | Length (ft) | Live Area |
|---|
Choose your design aesthetic and specify the furniture items to auto-stage in your 3D floorplan.
AI Interior Designer is calculating spatial ergonomics and object clearance.
Update your project details
Are you sure you want to delete "Project"? This action cannot be undone and will permanently remove all saved data.
AI Agent is analyzing architectural parameters...
Click any item to place it directly into your 3D design